
What makes a vacation rental “perfect” is as individual as the people staying there, and every trip is different. We thought hard about what makes a stay in a large vacation home in Germany as close to perfect as possible. There are plenty of modern, beautiful vacation homes, tiny houses and cabins built around simplicity: architecture, nature and few distractions. Arrive and switch off. That works wonderfully, especially on your own or as a couple. But on vacation with family and friends, or at a workshop with colleagues and business partners, we want to arrive and switch ON. So we created a house where, ideally, everything is already there, a bit like a hotel, but with complete privacy. And if you book in the off-season, just ask us about a late Sunday checkout for a small fee. More time to relax, even on departure day.
Das Farmhaus amenities in detail:
The house:
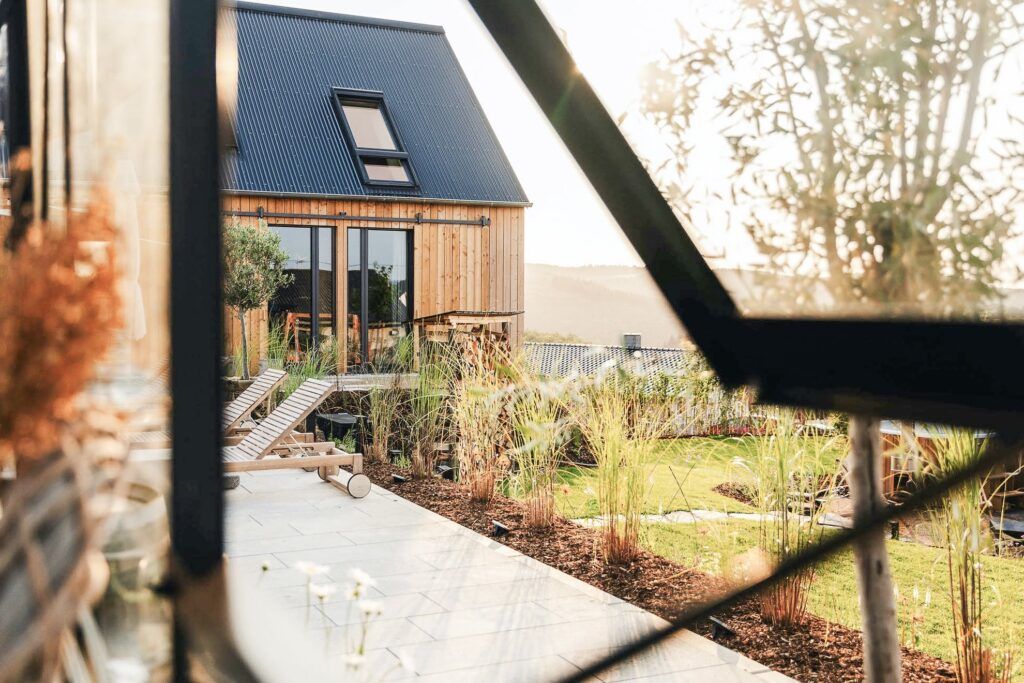
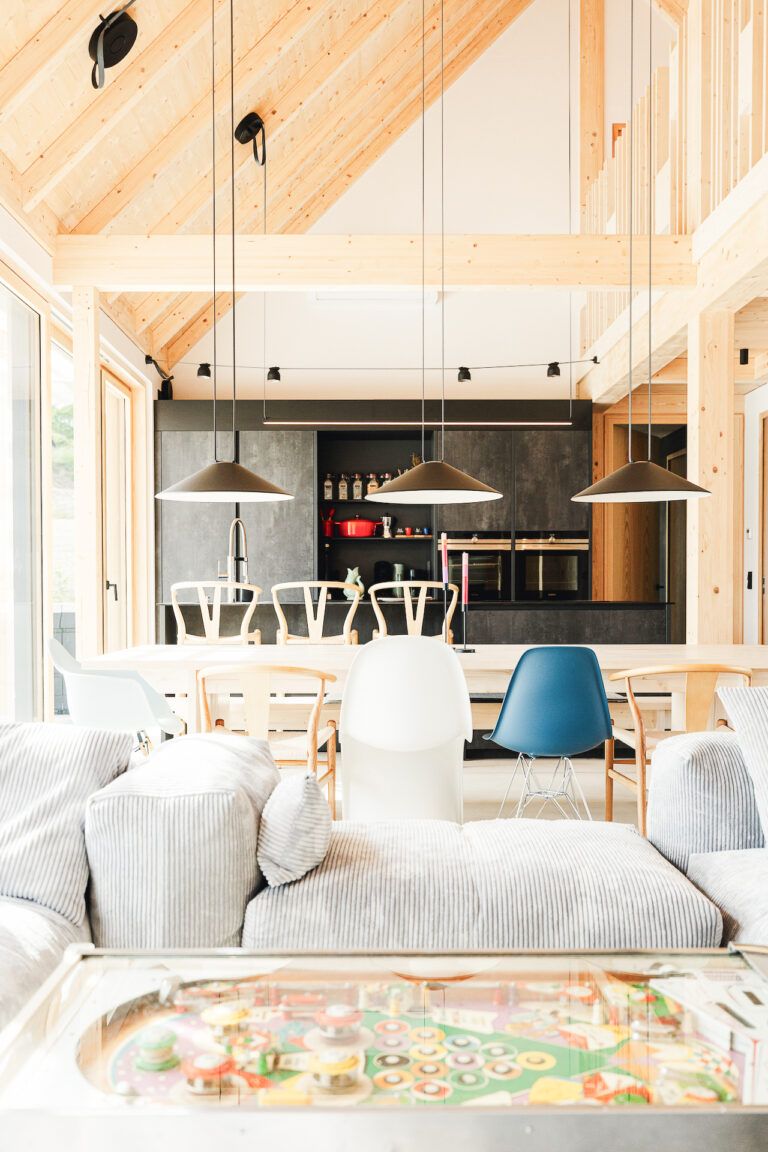
A 3,000 sq ft (280 m²) home inspired by the architecture of a former barn, with 6 bedrooms,, 3 bathrooms and an open-plan living and dining area.
Flexible bedroom layouts – modular and adaptable.
One bedroom and one bathroom are wheelchair-friendly; most areas on the ground floor and in the garden are step-free.
Air conditioning and underfloor heating.
Our own solar power system – use it to charge your EV at our charging station, heat the pool or cool the house in summer, sustainably.
Pillow menu – choose from a range of pillows.
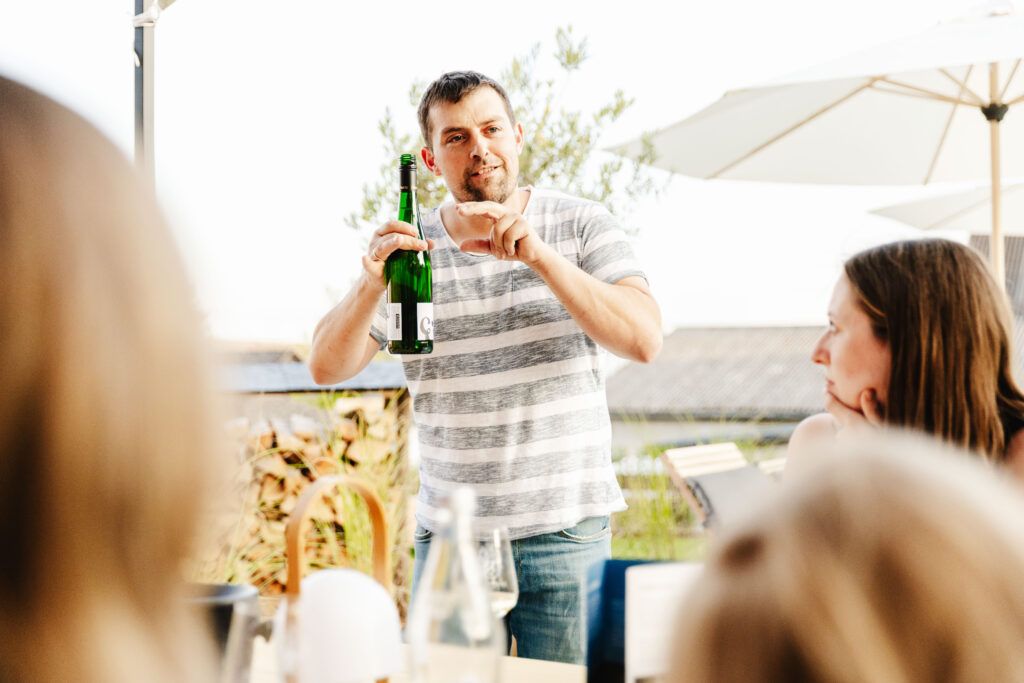
Honesty bar with a curated selection of items.
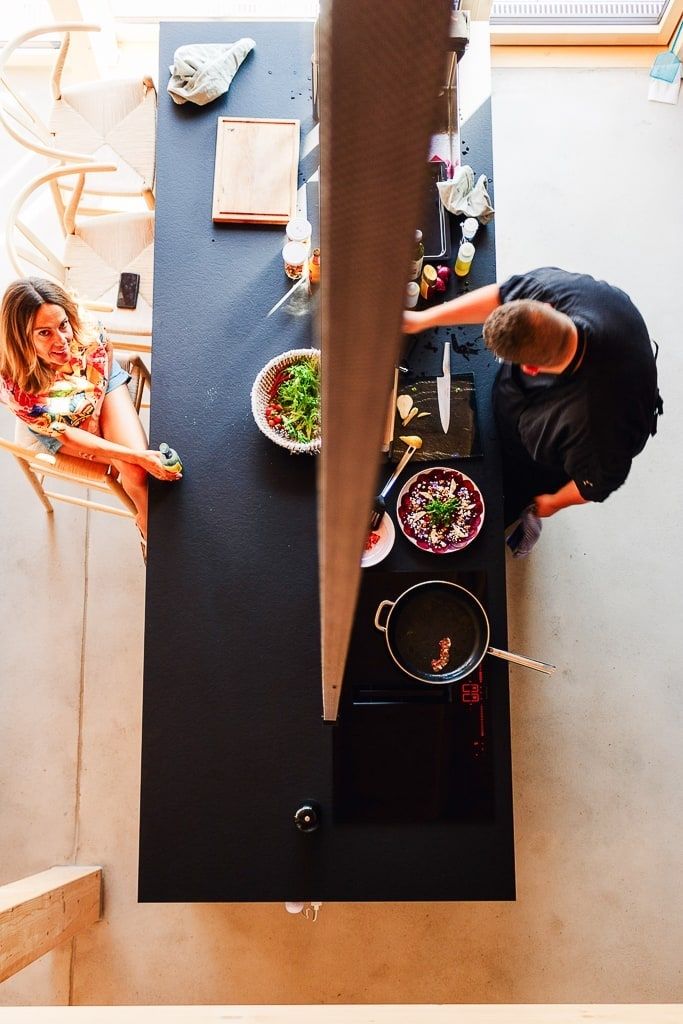
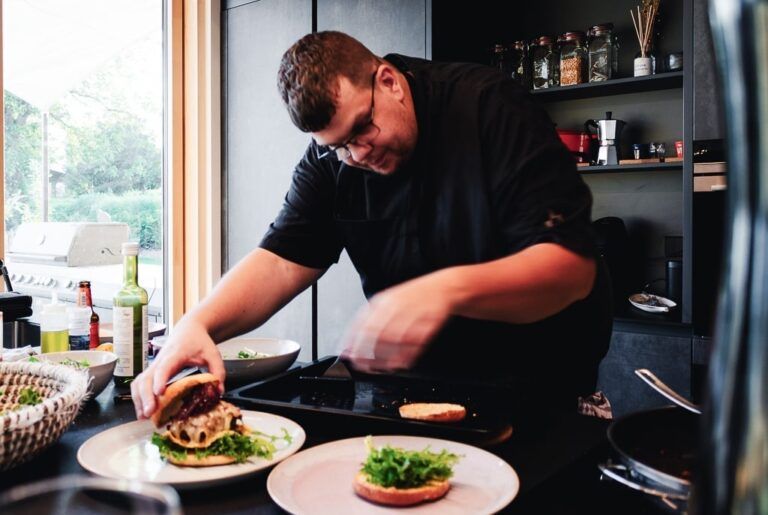
Luxury kitchen with an oven, a separate steam oven, a large refrigerator, a wine fridge stocked with curated wines, and everything you need for cooking and dining.
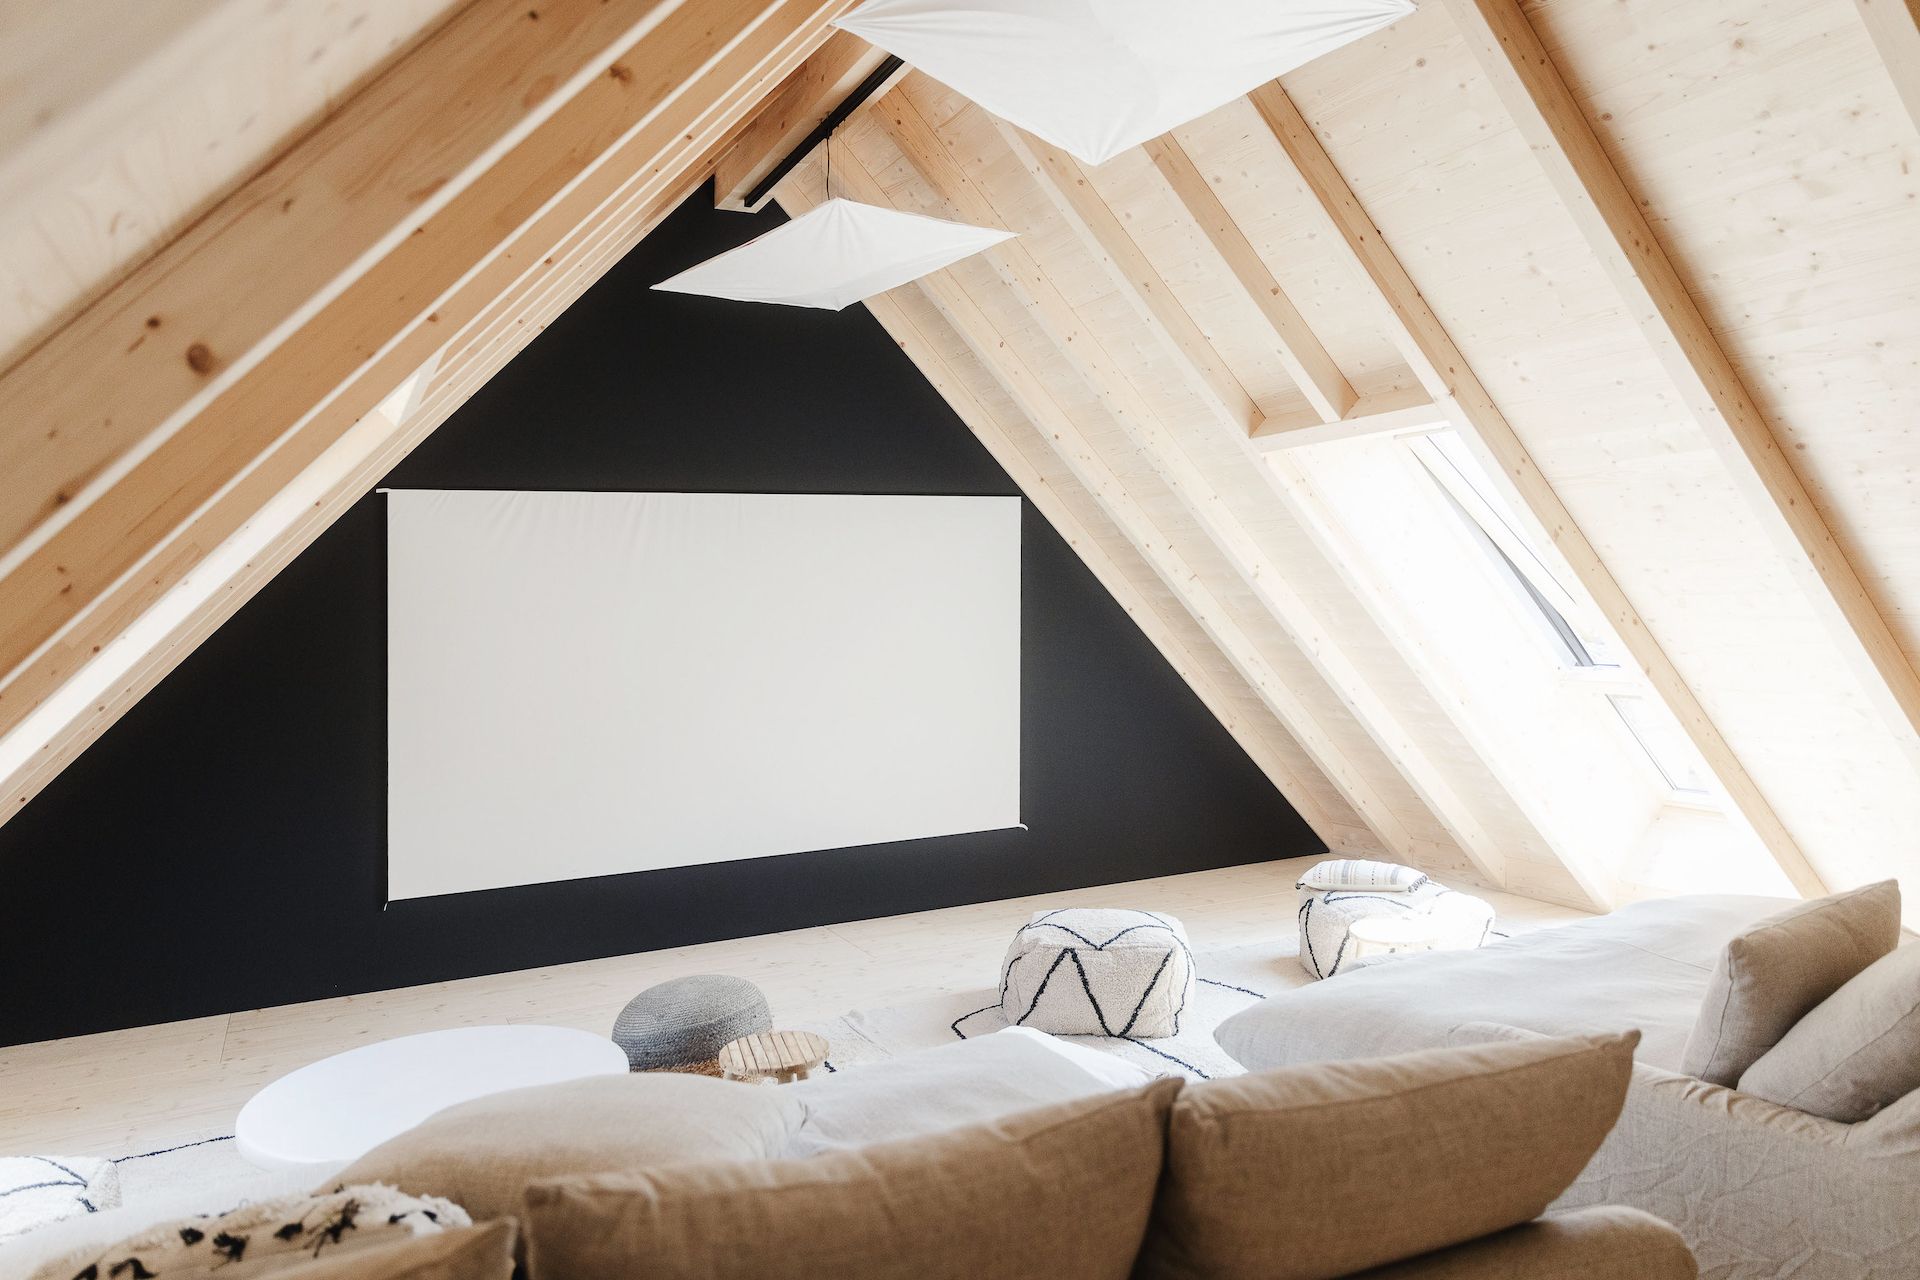
Private cinema with a large screen, a high-end Sonos Arc sound system and your own TV and streaming logins
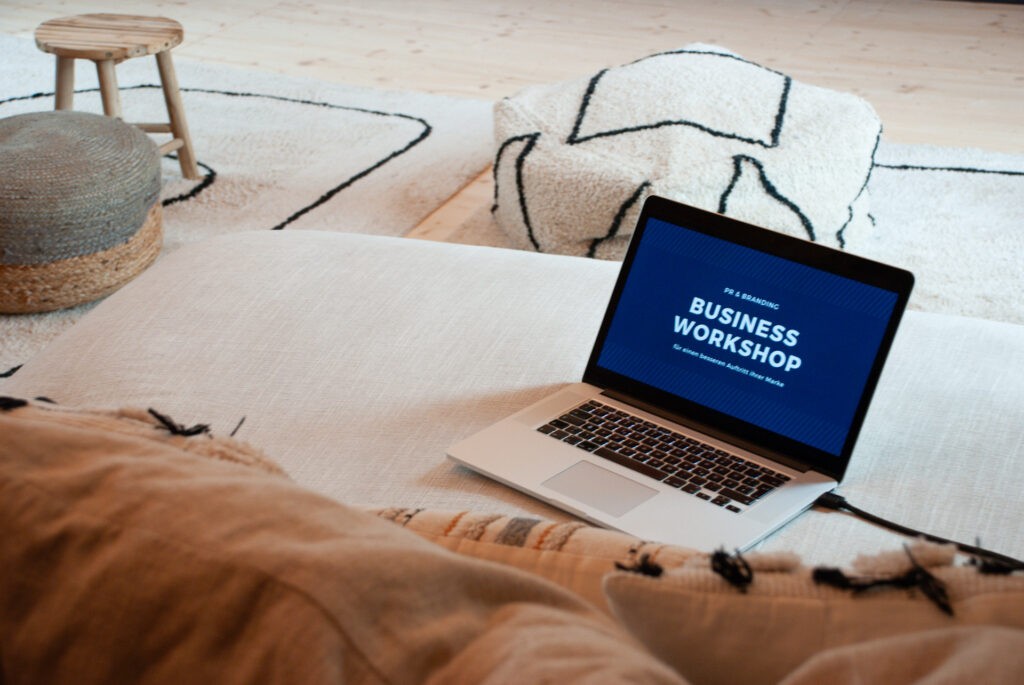
Multipurpose room – space for yoga, workouts, meditation and workshops.
Modern architecture with furnishings by Vibia, Charles & Ray Eames, Leicht, Vetsak, Artemide, Sonos, Manufactum and more.
Modular sofa
Fireplace with glass on three sides
Bedrooms with sliding shutters and extra curtains
Whirlpool bathtub
2 cribs, 1 high chair, kids’ dishes, stair gates, night light
Indoor slide, climbing wall, toys, books, board games and an arcade machine
Dogs welcome
Outdoors
Large garden on a fully fenced lot of about 15,000 sq ft (1,400 m²)
Premium outdoor–pool 26 × 13 ft, 5 ft deep (8 × 4 × 1.5 m) by novacomet, heated
Poolenclosure by novacomet – energy-efficient, swim-under design and lockable for child safety.
Kids’ play area – climbing playhouse with 2 swings, slide, wooden horse, ride-on car and water toys
Lounge swing
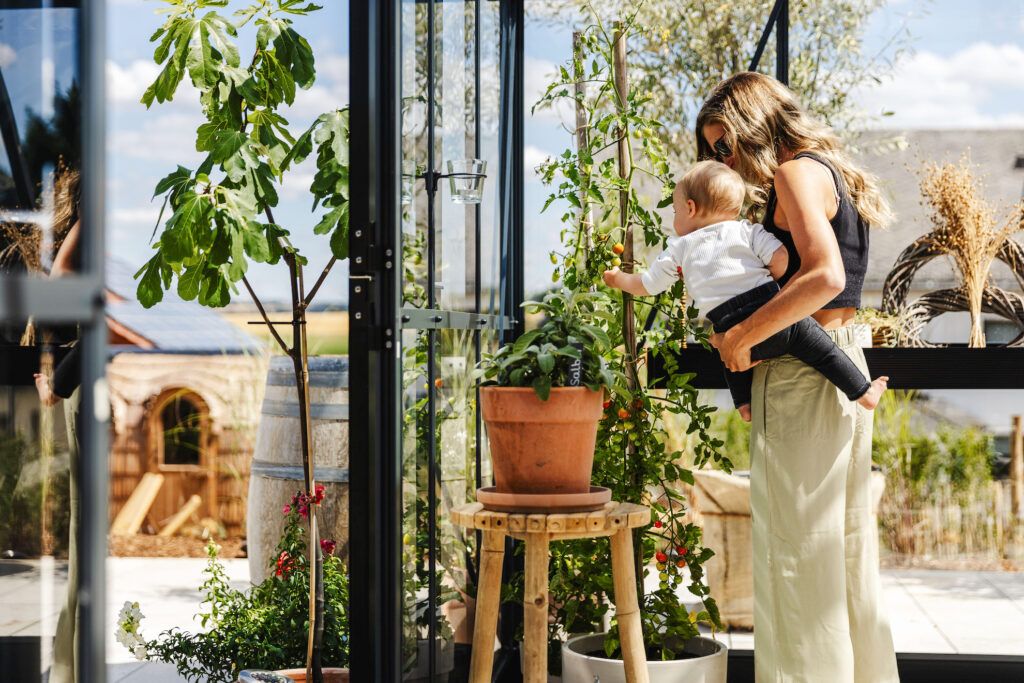
Planted greenhouse with seating
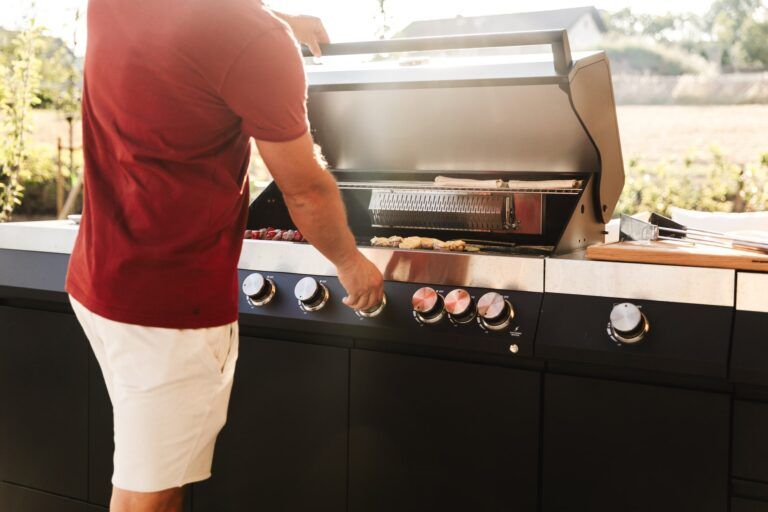
Outdoor kitchen with a large grill
Pool loungers and umbrellas, dining table and benches
Small kitchen garden with herbs, berries and vegetables, ready to pick and cook
Das Farmhaus private spa with an IgluCraft outdoor sauna, relaxation room and shower
Finnish hot tub with a wood-fired heater – usable year-round
Fire pit with seating
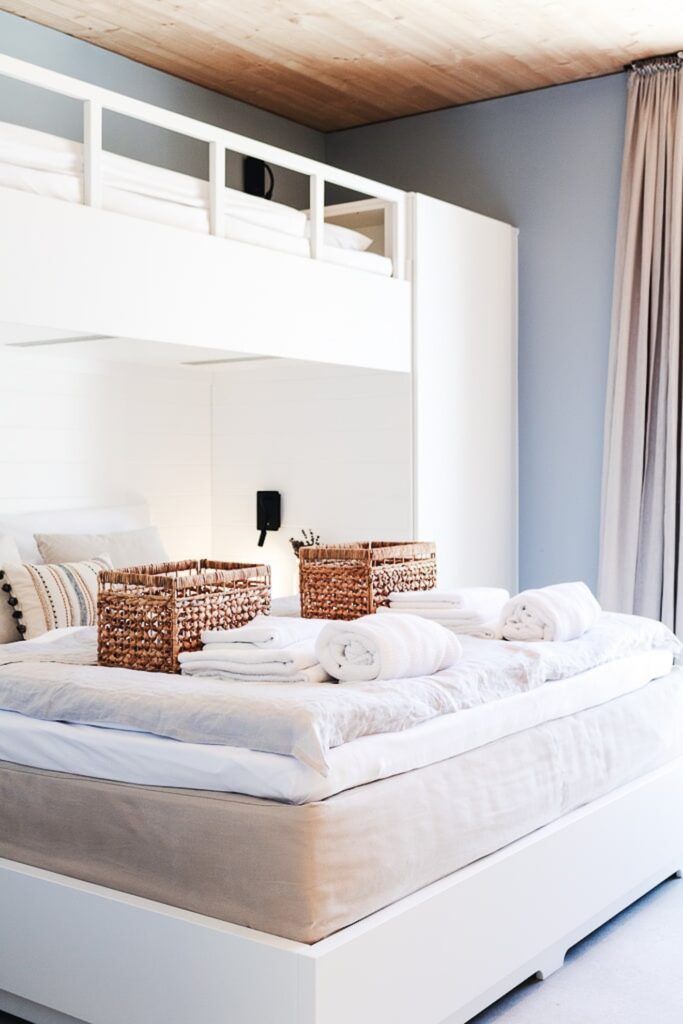
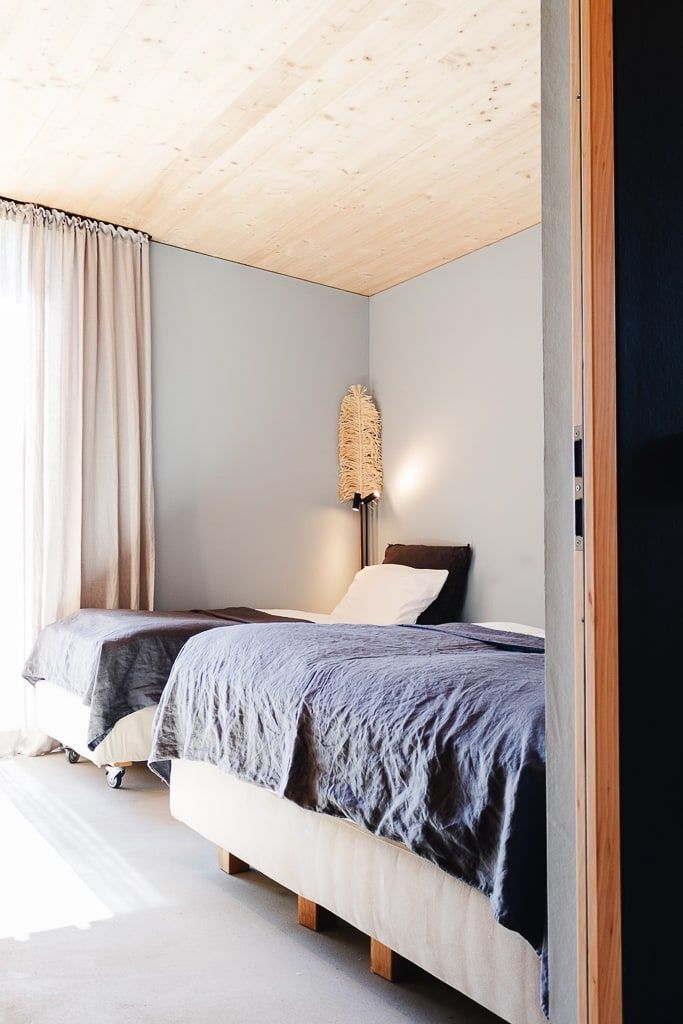
Each bedroom is designed differently and can be adapted, so there’s a setup for every family’s or group’s sleeping habits. The primary bedrooms have air conditioning and a safe , and the underfloor heating can be set individually in every room. All mattress systems are by COCO-MAT, and our COCO-MAT pillow menu lets you choose from different pillows.
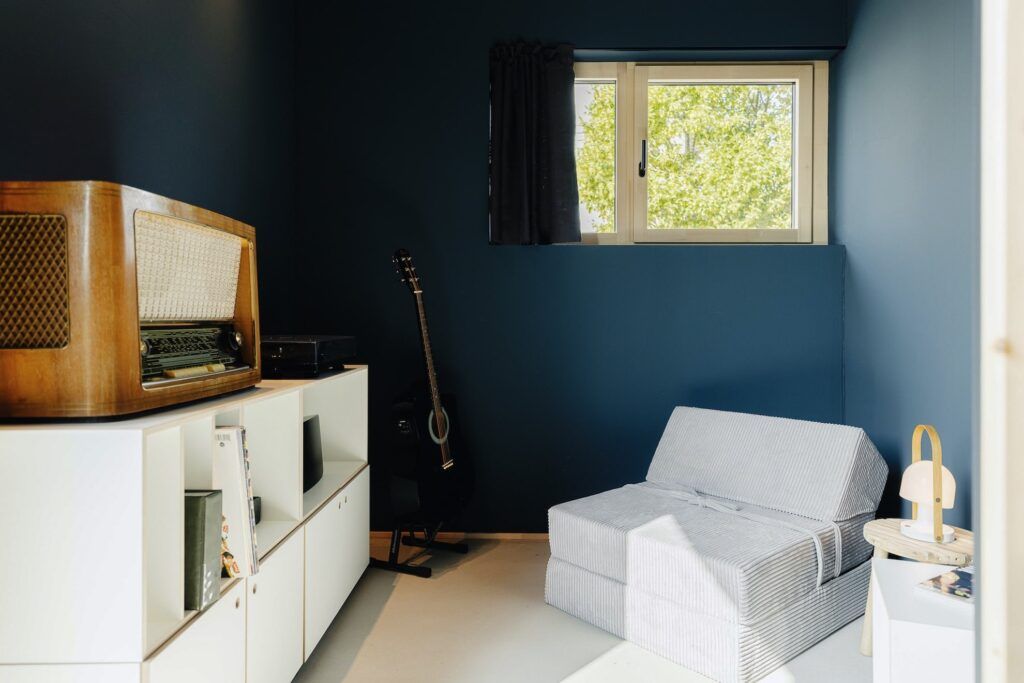
Additional lounge and/or small bedroom with a sleeper chair. For kids or teens – but maybe not only 😉
Modular family bed, made up of a 160 × 200 cm double bed and a 90 × 200 cm twin bed. Push them together into one large sleeping area or keep them apart.
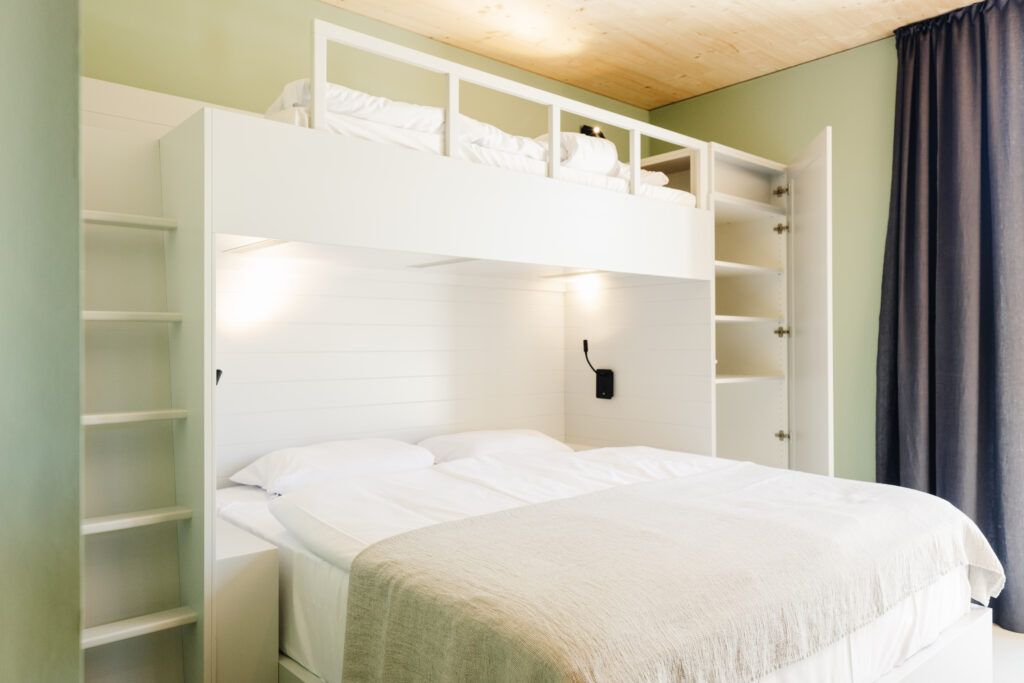
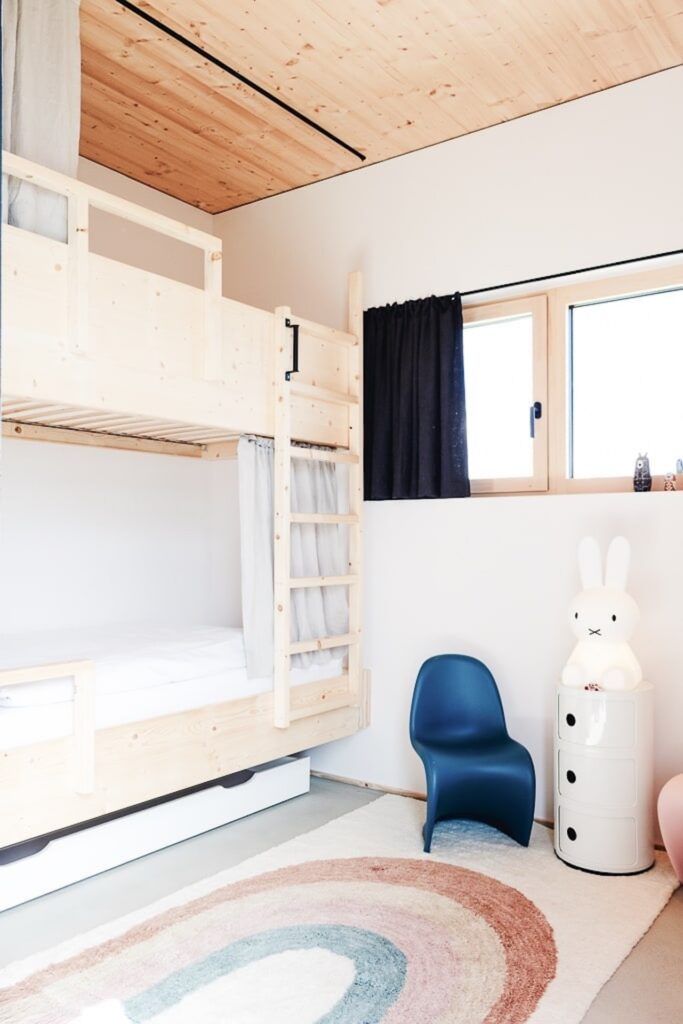
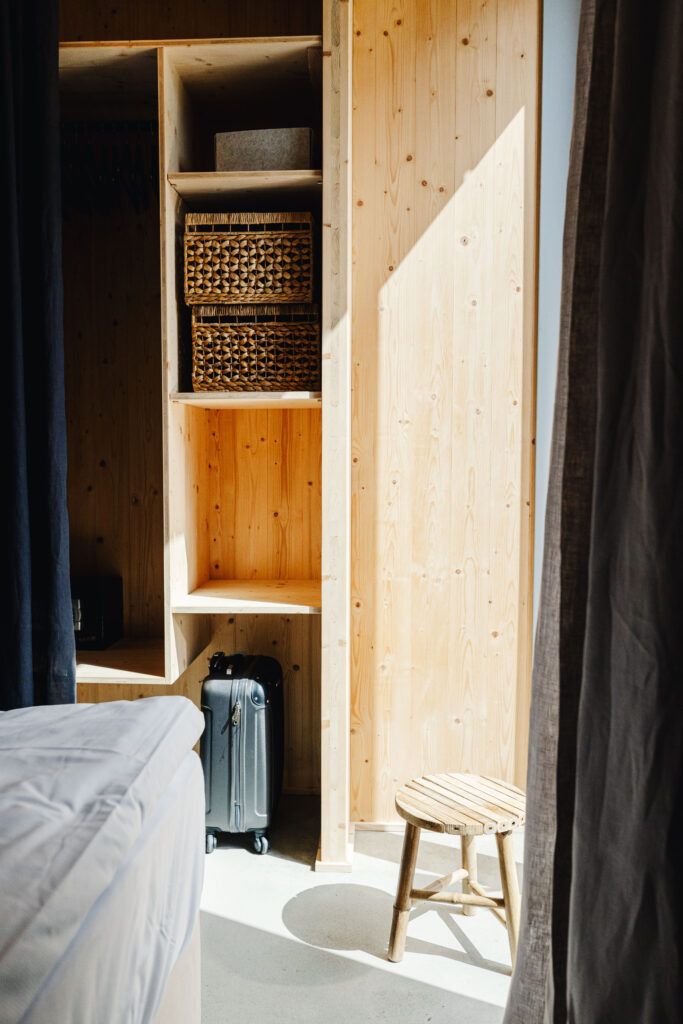
Custom-built family bunk bed with a 180 × 200 cm double bed below and a 90 × 200 cm loft bed above. Built-in shelves plus an extra built-in closet. Sleeps up to 3.
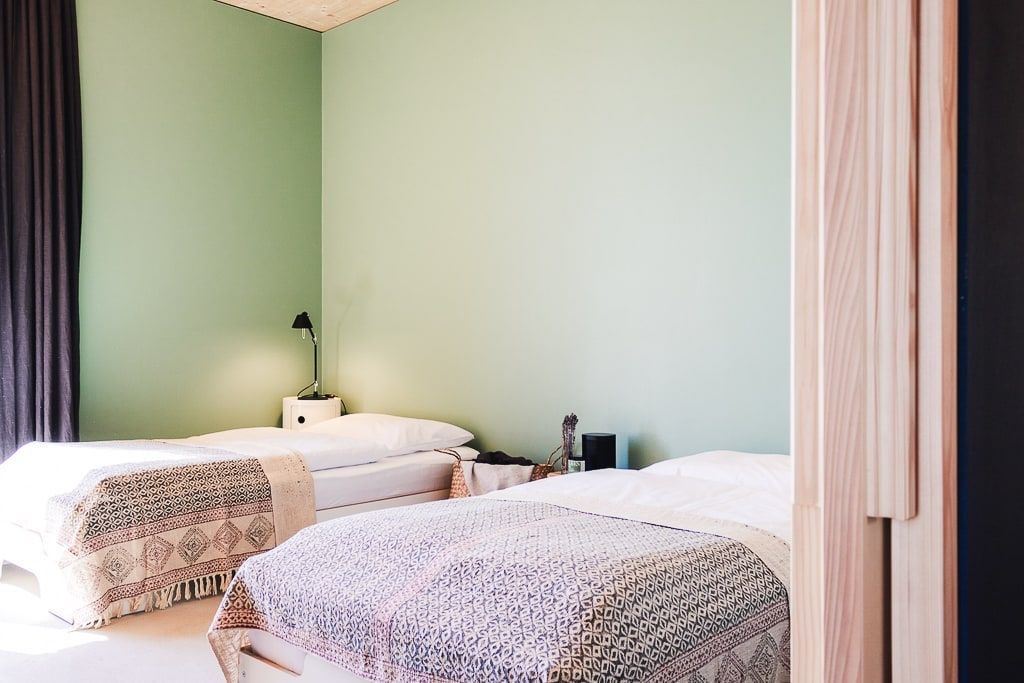
Two modular stackable designer beds: stack them for an extra-high, easy-access bed or set them up as two separate 90 × 200 cm beds. The beds can be arranged in different ways, and the extra-wide door slides open. That makes this room highly flexible and wheelchair-friendly.
Custom-built family bunk bed with a 180 × 200 cm double bed below and a 90 × 200 cm loft bed above. Built-in shelves plus an extra built-in closet. Sleeps up to 3 (same as room 3).
Custom-built bunk bed with two 90 × 200 cm beds, shelves built into the wall, curtains for a cozy hideout feel, and toys.
For kids – but maybe not only 😉